Arizona home renovation
ADUs + Home Projects

More Room for the Way You Live.

Choose an ADU layout, customize the project features that matter to you, and use the calculator below to see a typical project range before sending your request.

Home + ADU Construction

A starting point—not a cookie cutter plan.

Pick the layout that fits your property best, then customize the kitchen, bath, HVAC, laundry, storage, finishes, and project details. The range calculator gives a realistic ballpark without locking you into a flat starting number.

Build Your ADU

Choose your starting layout.

Use the ADU calculator to build a rough price range based on layout and add-ons. Final pricing depends on site conditions, utility access, permitting, and finish selections.

01

Which ADU fits best?

Concept floorplans are for planning and visualization only—not construction drawings. Final dimensions and layouts depend on the property, setbacks, permitting, utilities, engineering, and final design.

02

What should the project include?

Choose everything that applies. We can refine selections later.

Typical ranges assume normal site conditions, standard finishes, and standard utility access. Large variables like trenching, grading, retaining, unusual utility runs, or electrical / service upgrades are additional and can materially affect final pricing.

03

Tell us where we're building.

Estimated Planning Range
Select an ADU layout

Choose a layout and any project features to see a typical planning range.

Typical conditions only. Site work, utilities, engineering, permitting, and selected finishes can change final pricing.

Recent Home Work

Kitchens, baths + details.
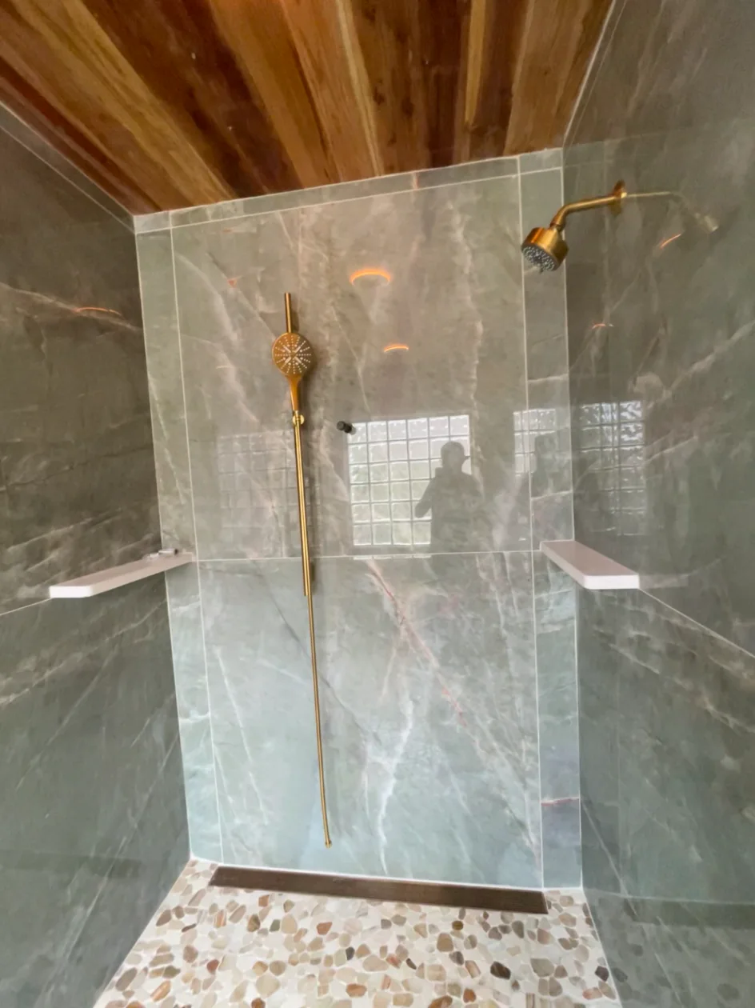
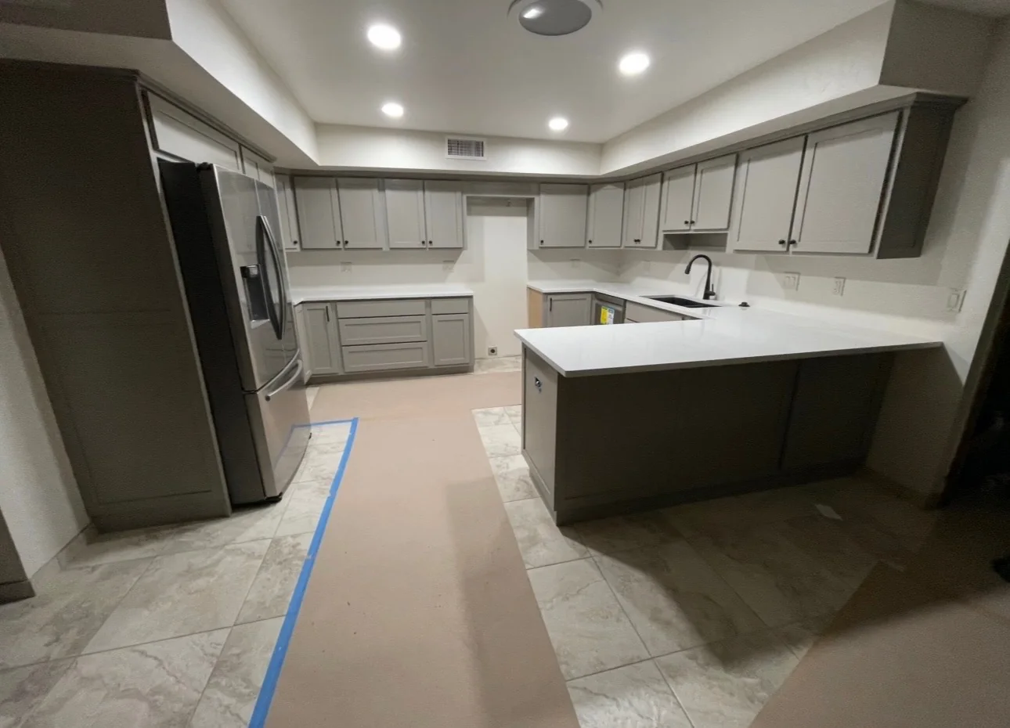
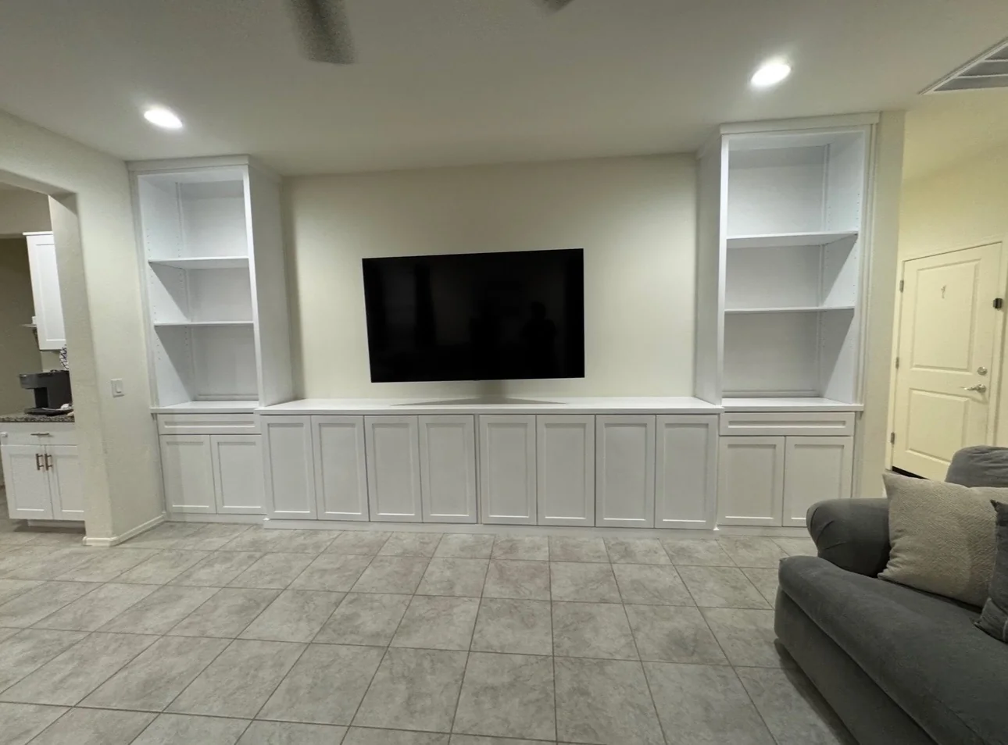
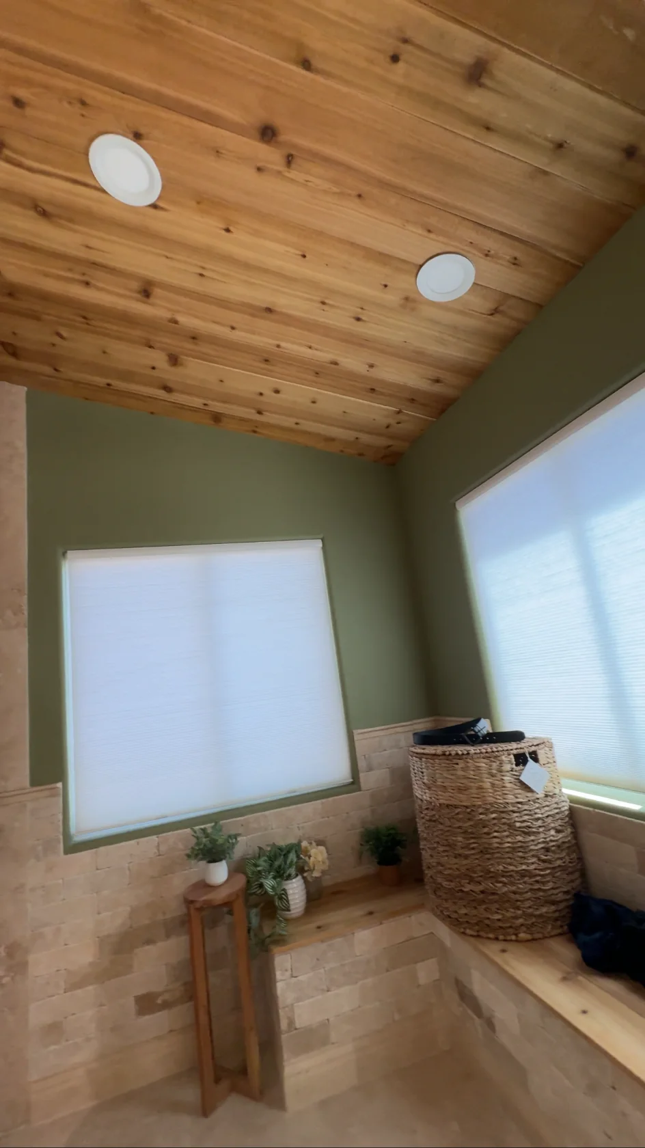
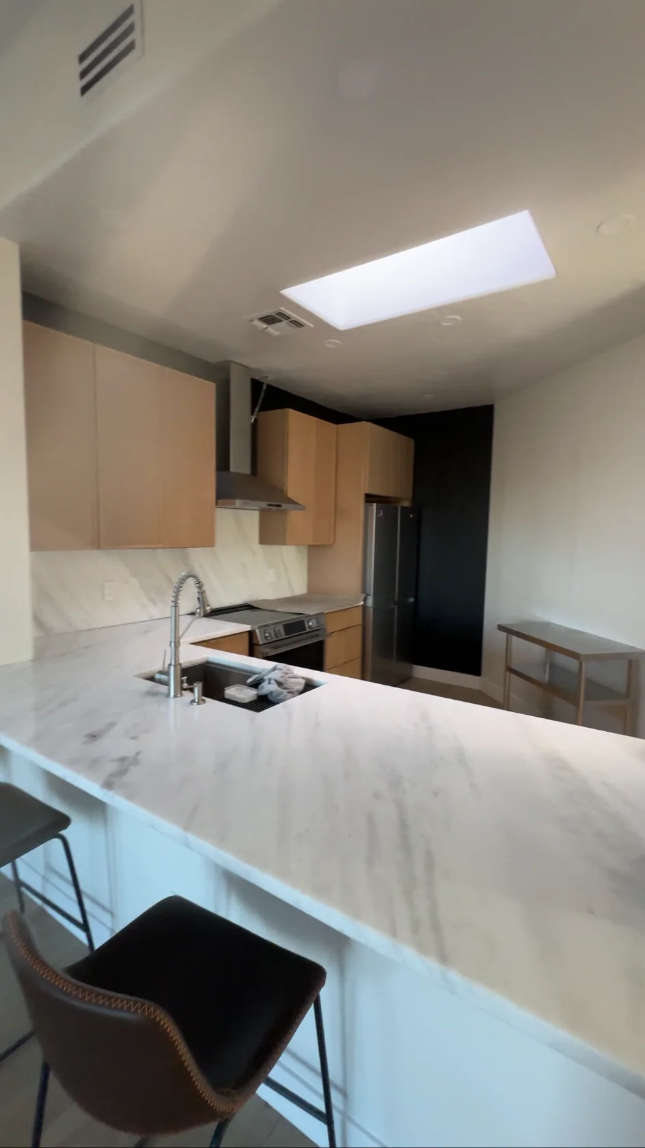
Stone shower renovationGray kitchen renovationCustom built-insWood ceiling interior detail